SELECT property_type FROM `mi_realcomp_properties` WHERE property_id = '20261044288' Array
|
|
Property Details
|
Bloomfield Hills SINGLE FAMILY HOME OFFERED
:
$ 2,099,000
|
|
|
|
|
4340 Charing Cross Road
Bloomfield Hills, MI 48304
|
MLS #: 20261044288
|
| Style: Colonial,Contemporary |
| Yr Built: 1968 |
| Bedrooms: 4 |
| Baths: Full - 3 Half - 2 |
| Architecture: |
| Square Ft: 4071 |
| Basement: Daylight,Finished |
| County: Oakland |
| Schools: Birmingham |
| Taxes: $ 11913 |
|
|
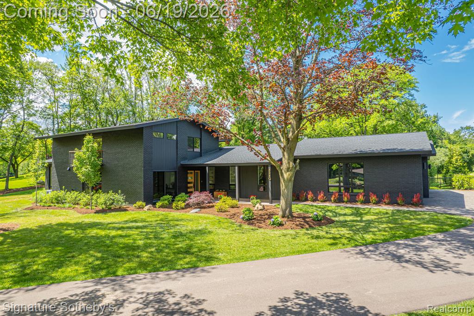
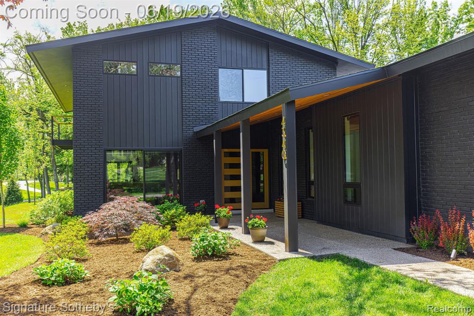
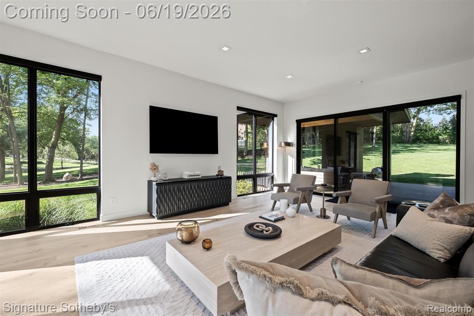
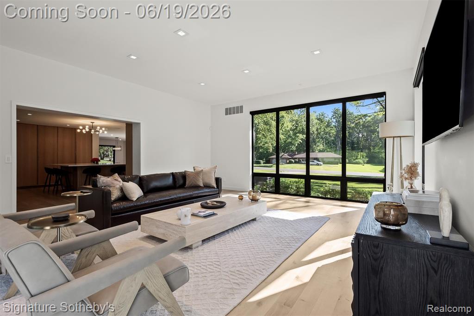
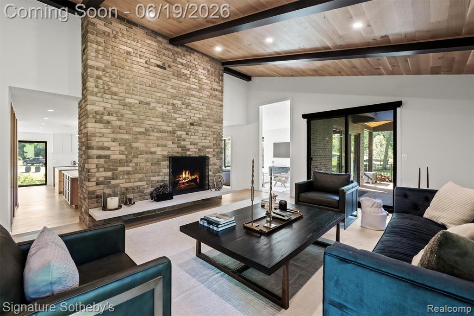
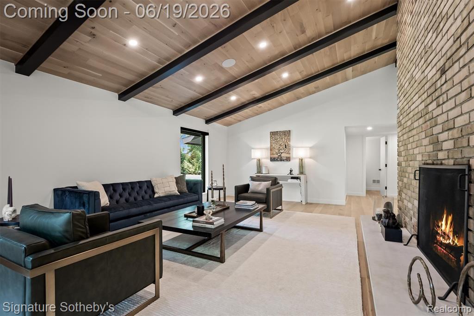
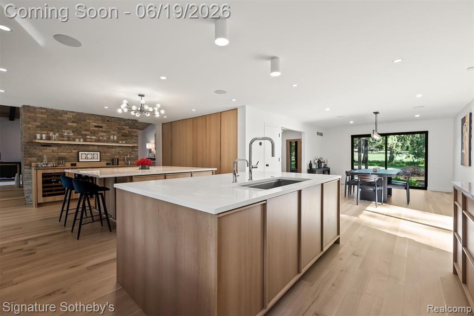
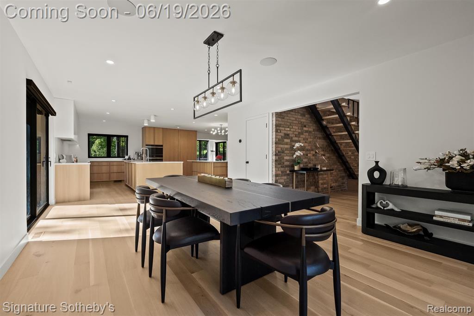
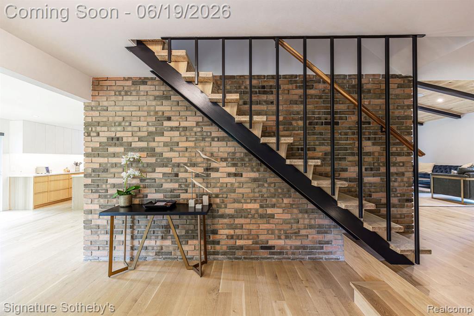
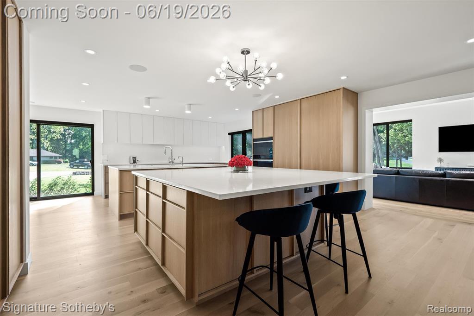
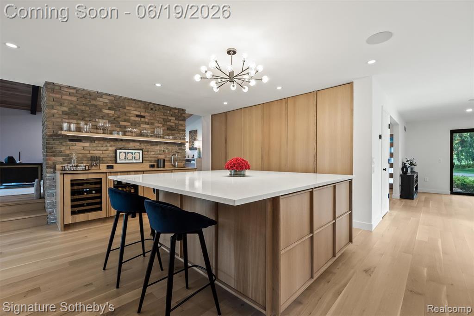
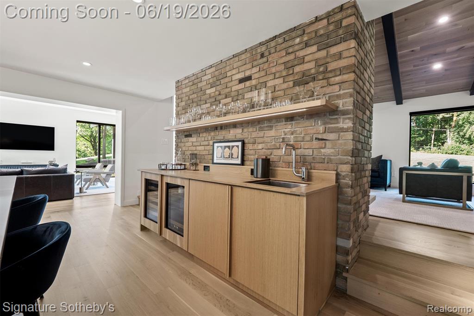
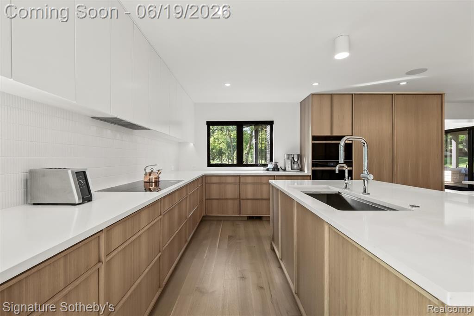
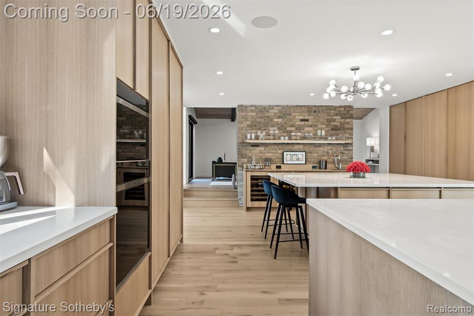
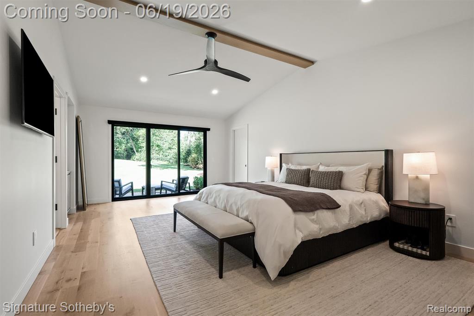
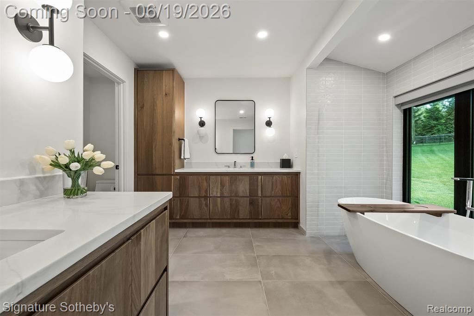
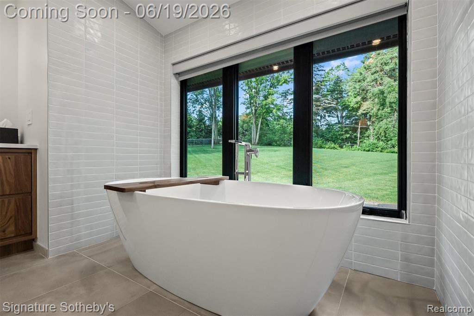
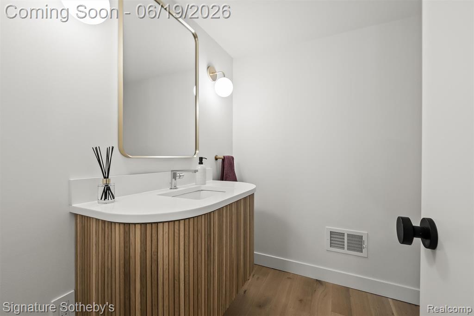
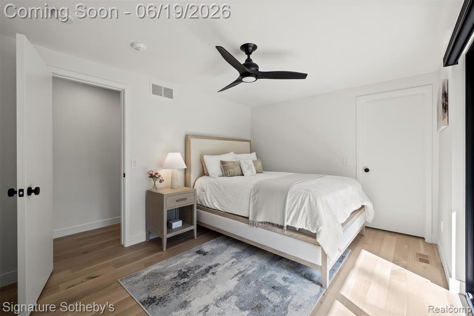
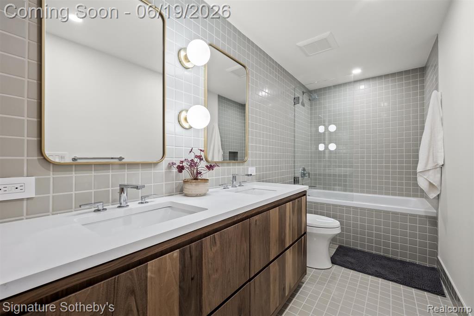
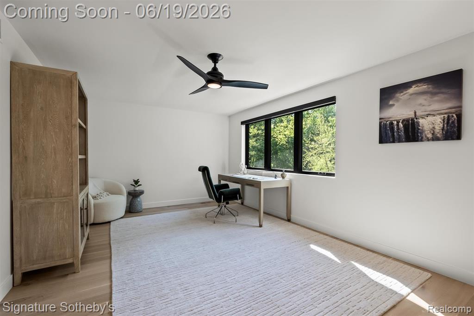
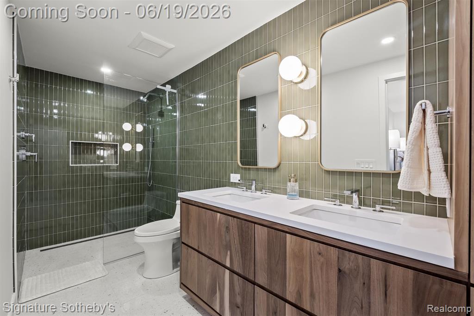
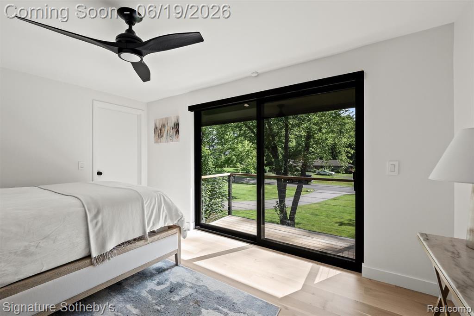
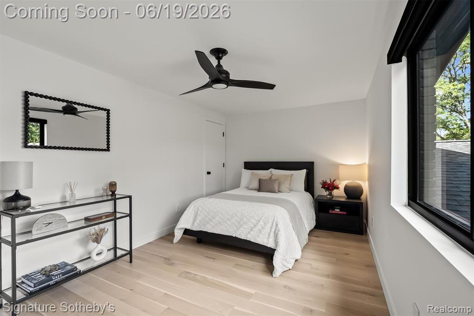
This fully updated 4-bedroom, 3.2-bath residence offers over 6,161 sqft of thoughtfully designed living space on a private 1.3-acre setting. Designed for both everyday living & effortless entertaining, the open-concept main level is centered around a thoughtfully designed kitchen that seamlessly connects the dining area, living room, & family room. An abundance of windows fills the space with natural light, while dual gathering areas provide flexibility for both relaxed living and hosting guests. The kitchen is designed to gather around, featuring dual islands, premium Sub-Zero and Wolf appliances, and an adjacent wet bar complete with beverage and wine refrigerators. Warm wood cabinetry, clean lines, & expansive prep space create a refined yet functional aesthetic. Privately situated on the main level, the primary suite features French doors opening to a secluded patio, a spacious walk-in closet, and a spa-like bath with dual vanities, a freestanding soaking tub, and an oversized walk-in shower. Three additional bedrooms and two full baths are located upstairs, while the finished lower level adds exceptional flexibility with egress windows, multiple gathering spaces, a full wet bar, half bath, and dedicated exercise room. Outside, a covered exposed-aggregate patio extends the living space featuring a cedar ceiling, recessed lighting, and a brick fireplace for year-round enjoyment. The exterior has been thoughtfully enhanced with new fencing, professional landscaping, and mature trees for added privacy. A topographical survey and Mosher Design pool plans offer future customization opportunities. Additional highlights include a first-floor laundry room with storage, automated blinds throughout, a newly installed security system, whole-home generator, an attached heated three-car garage, and a new roof completed in 2024. Reimagined with modern design and exceptional outdoor living, this home offers a rare opportunity to enjoy refined living in a truly serene setting. |
| Additional
Details |
| Baths: 3 |
Lavatories: 2 |
Sub: Charing Cross Highlands 1 |
Assoc: $ |
| Lot Dim: 297x275x123x245 |
Site: Sprinkler(s) |
| Heating: Natural Gas |
Cooling: Ceiling Fan(s),Central Air |
| Fireplace: Y Living Room,Other |
| Other Rms: |
| Garage: 3 Car,Direct Access,Side Entrance,Heated,Attached |
| Appliances: Induction Cooktop,Built-In Electric Oven,Built-In Freezer,Built-In Refrigerator,Dishwasher,Dryer,Washer,Wine Refrigerator |
 Contact Information Contact Information
 This property is presented online by
Dan Gutfreund
This property is presented online by
Dan Gutfreund
Contact Dan at 248-978-5774 or use the request info form.

 Displayed on dangutfreund.signaturesir.com through multiple listing service. Displayed on dangutfreund.signaturesir.com through multiple listing service.
Listing courtesy of Signature Sotheby's International Realty Bham
|
|
|
|



 Listings
with the IDX logo are provided through Realcomp exclusively for consumers'
personal, noncommercial use and may not be used for any purpose other than
to identify prospective properties consumers may be interested in purchasing.
Information is deemed reliable but not guaranteed. Contact agent for more
information and most current market data. Copyright 2012 Realcomp.
Listings
with the IDX logo are provided through Realcomp exclusively for consumers'
personal, noncommercial use and may not be used for any purpose other than
to identify prospective properties consumers may be interested in purchasing.
Information is deemed reliable but not guaranteed. Contact agent for more
information and most current market data. Copyright 2012 Realcomp.